Blog
YazılarArticles
Tadilat, iç mimarlık ve ruhsat üzerine notlar.Notes on renovation, interiors and permits.
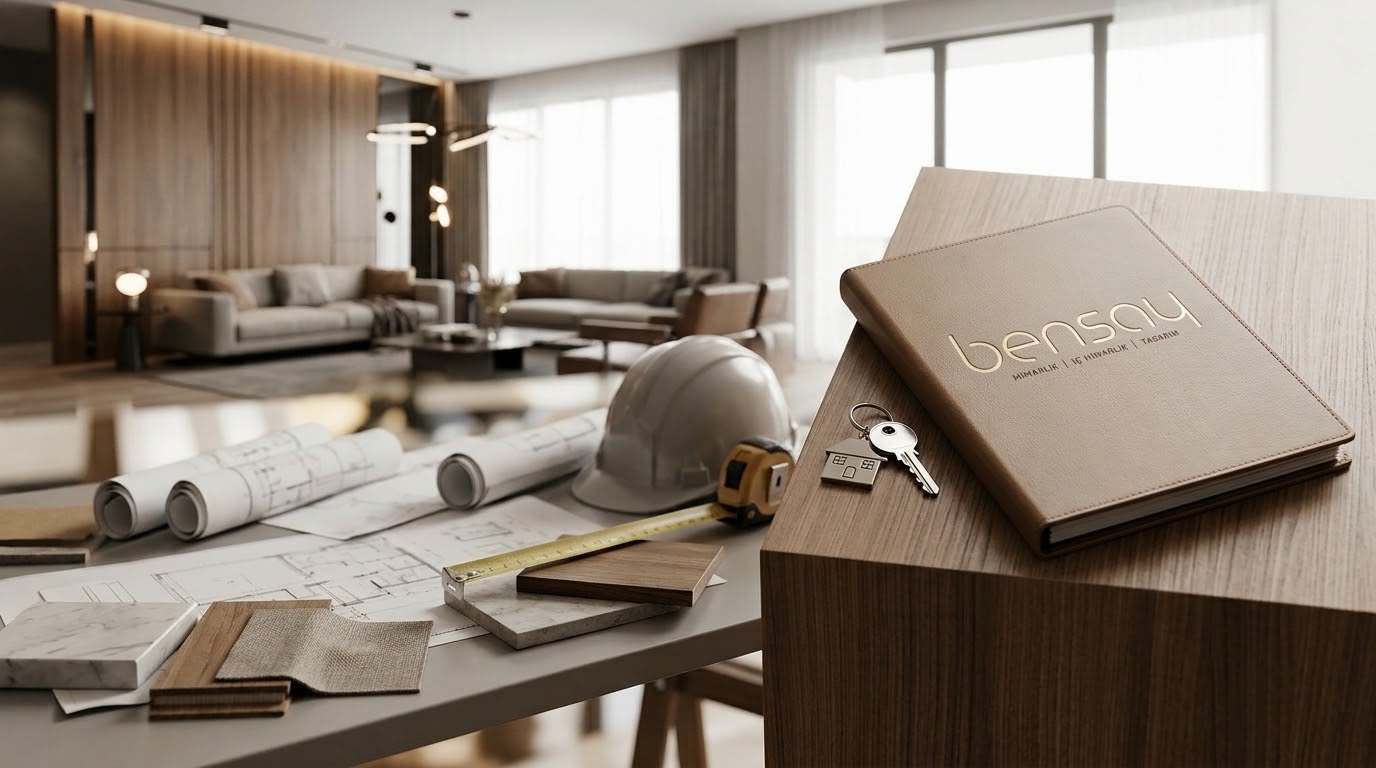
2026-11-11Anahtar Teslim Mimari Proje Nedir? How does a turnkey renovation work?Anahtar teslim mimari proje, bir mekanın tasarımından yasal izinlerine, şantiye yönetiminden temizliğine kadar tüm sürecin tek bir profesyonel mimari ekip tarafından yürütülmesidir. İşvereni usta bulma, bütçe aşımı ve zaman kaybı gibi inşaat streslerinden kurtarır. Bensay Mimarlık olarak, fotogerçekçi 3D tasarımlarda onayladığınız mekanları, profesyonel şantiye yönetimi ve bütçe garantisiyle, tam zamanında ve yaşamaya/çalışmaya hazır halde size teslim ediyoruz.A turnkey architectural project is the execution of the entire process—from the design of a space and its legal permits to site management and final cleaning—by a single professional architectural team. It frees the client from construction stresses such as finding contractors, budget overruns, and time loss. As Bensay Architecture, we deliver the spaces you approve in photorealistic 3D designs exactly on time and ready to live or work in, backed by professional site management and a strict budget guarantee.
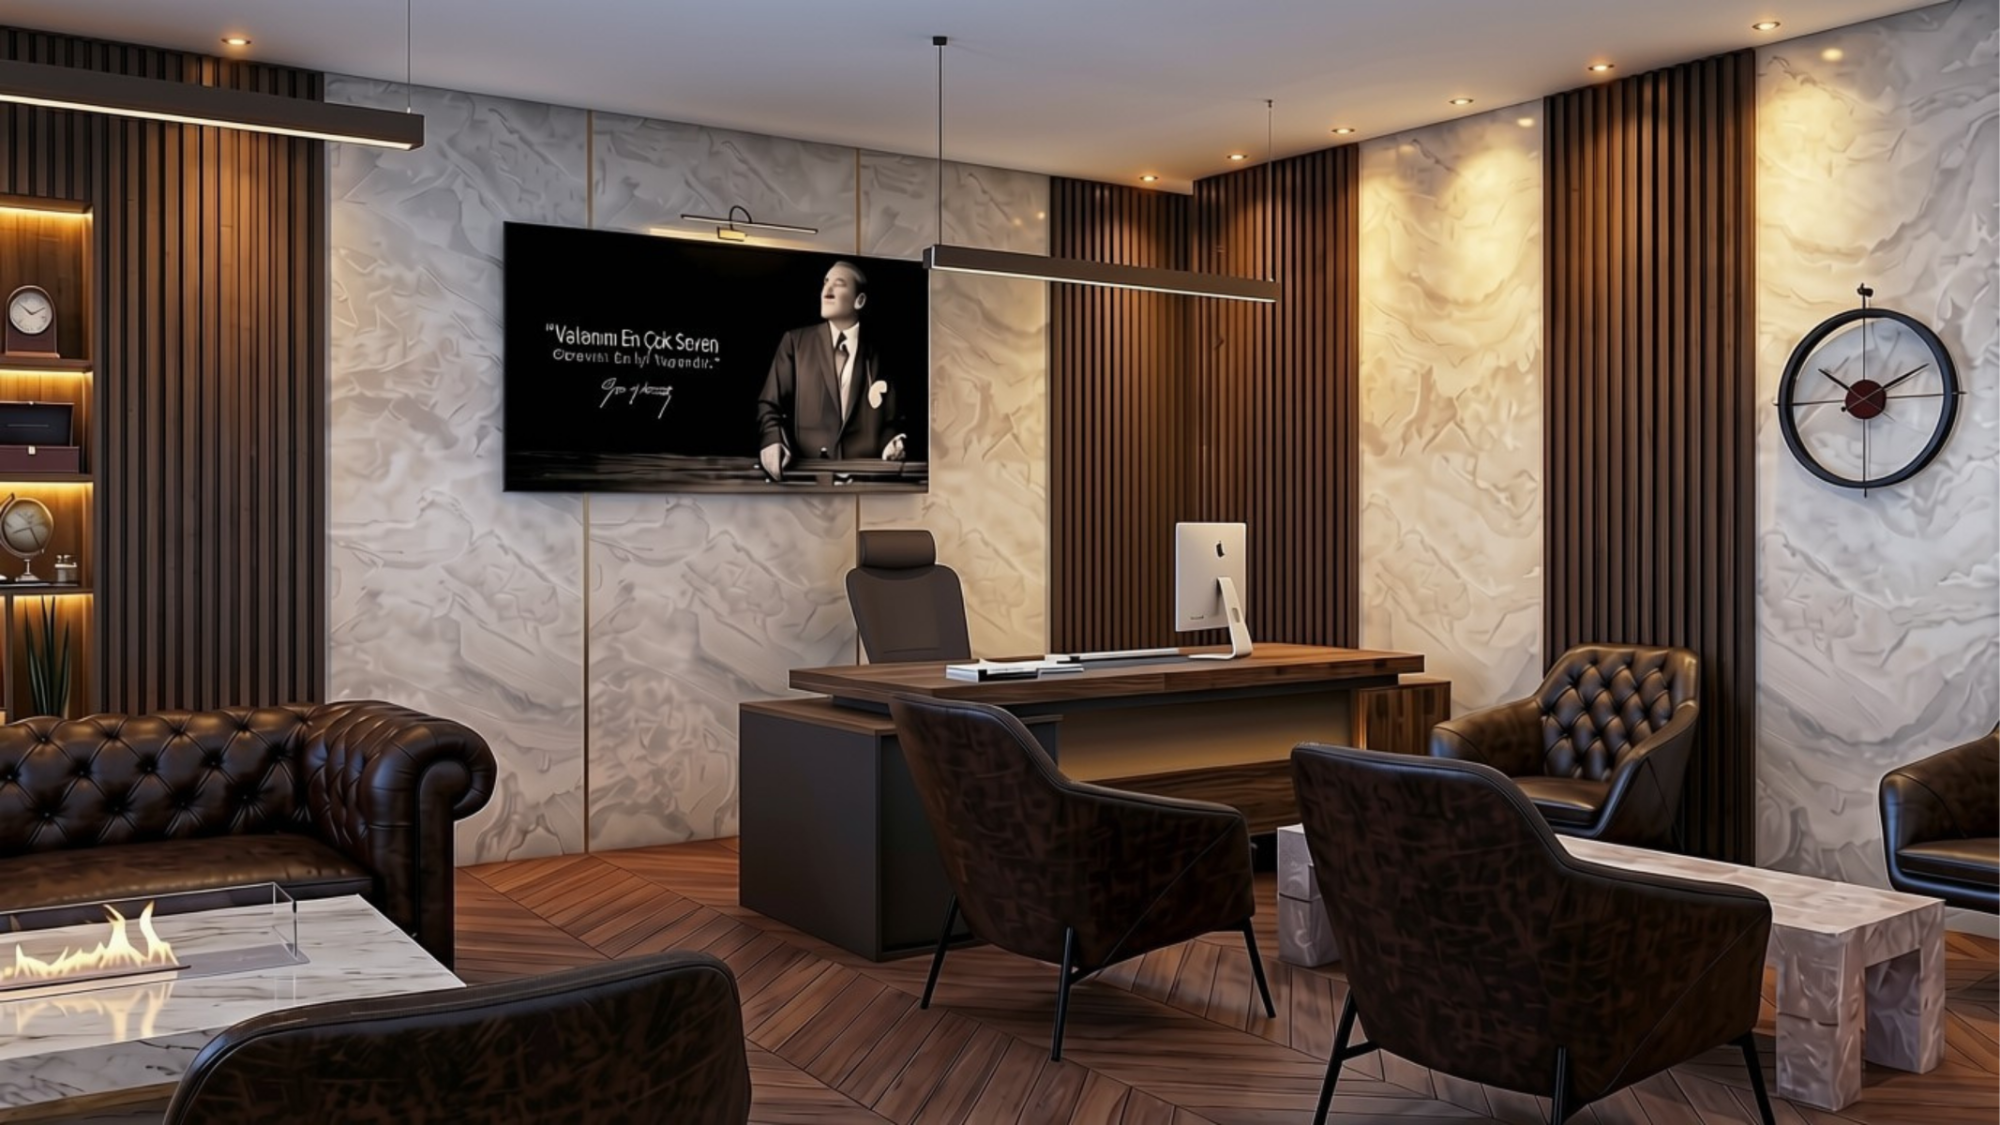
2026-11-12Özel sağlık birimlerinde mekân tasarımıInterior design for private healthcare unitsMuayenehane, poliklinik ya da diş kliniği tasarlamak, güzel bir ofis yapmaktan fazlasıdır. Hasta akışı, hijyen, mahremiyet, aydınlatma, cihaz altyapısı ve Sağlık Bakanlığı mevzuatı aynı planda çözülmelidir. Bu yazıda bir sağlık biriminin tasarımında dikkat ettiğimiz başlıkları sırayla anlatıyoruz.Designing a practice, polyclinic or dental clinic is more than creating a nice office. Patient flow, hygiene, privacy, lighting, equipment infrastructure and Ministry of Health regulations all have to be solved in the same plan. In this article we walk through the points we focus on when designing a healthcare unit.
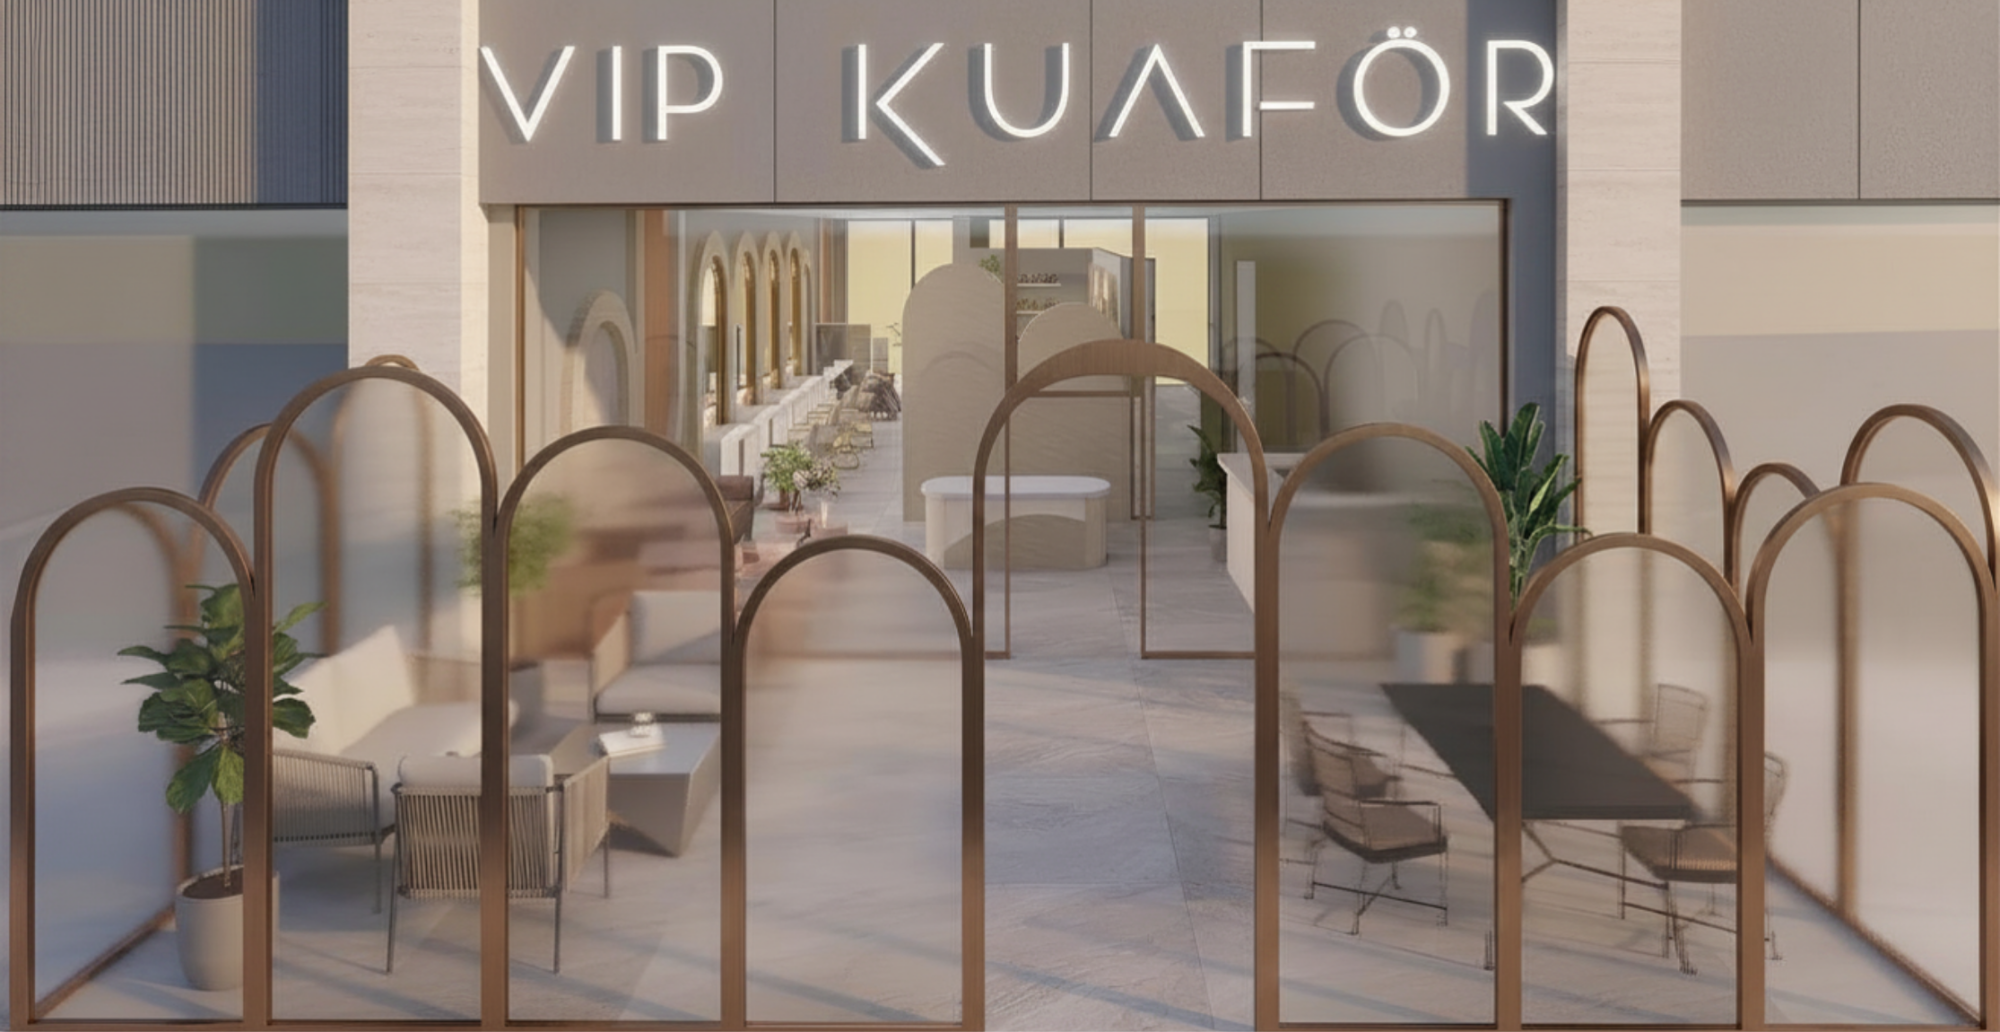
2026-11-12İşyeri ruhsatı için hangi belgeler gerekir?Which documents does a business licence need?Yeni bir dükkân, ofis, kafe ya da klinik açarken tadilat kadar önemli bir konu da işyeri açma ve çalışma ruhsatıdır. Hangi belgelerin istendiği işyerinin türüne ve belediyeye göre değişir. Bu yazıda en sık istenen belgeleri ve tadilata başlamadan önce kontrol edilmesi gerekenleri özetliyoruz.When opening a new shop, office, café or clinic, the business opening and operating licence is as important as the renovation itself. The required documents depend on the type of business and the municipality. In this article we summarise the documents most often requested and what should be checked before renovation starts.

2026-11-07Fotogerçekçi 3D Görselleştirme Tasarım Kararlarını Nasıl Etkiler?How Photorealistic 3D Visualization Affects Design Decisions?Fotogerçekçi 3D görselleştirme, iki boyutlu teknik çizimlerin ötesine geçerek mekanın hacmini, ışık dinamiklerini ve malzeme dokusunu henüz proje aşamasındayken gerçeğe dönüştürür. İnşaat sürecine geçilmeden önce olası hataların sanal ortamda tespit edilip revize edilmesini sağlayarak ciddi oranda zaman ve maliyet tasarrufu yaratır; aynı zamanda mimar ile işveren beklentilerini ortak ve şeffaf bir zeminde buluşturarak tasarım vizyonunun sahaya eksiksiz yansımasını garanti altına alır.Photorealistic 3D visualization goes beyond two-dimensional technical drawings, bringing the volume, lighting dynamics, and material textures of a space to life while still in the project phase. By enabling the detection and revision of potential errors in a virtual environment before construction begins, it creates significant time and cost savings; at the same time, it bridges architect and client expectations on a shared, transparent ground, ensuring the design vision is executed flawlessly on-site.