Anahtar Teslim Mimari Proje Nedir? How does a turnkey renovation work?
Anahtar teslim mimari proje, bir mekanın tasarımından yasal izinlerine, şantiye yönetiminden temizliğine kadar tüm sürecin tek bir profesyonel mimari ekip tarafından yürütülmesidir. İşvereni usta bulma, bütçe aşımı ve zaman kaybı gibi inşaat streslerinden kurtarır. Bensay Mimarlık olarak, fotogerçekçi 3D tasarımlarda onayladığınız mekanları, profesyonel şantiye yönetimi ve bütçe garantisiyle, tam zamanında ve yaşamaya/çalışmaya hazır halde size teslim ediyoruz.A turnkey architectural project is the execution of the entire process—from the design of a space and its legal permits to site management and final cleaning—by a single professional architectural team. It frees the client from construction stresses such as finding contractors, budget overruns, and time loss. As Bensay Architecture, we deliver the spaces you approve in photorealistic 3D designs exactly on time and ready to live or work in, backed by professional site management and a strict budget guarantee.
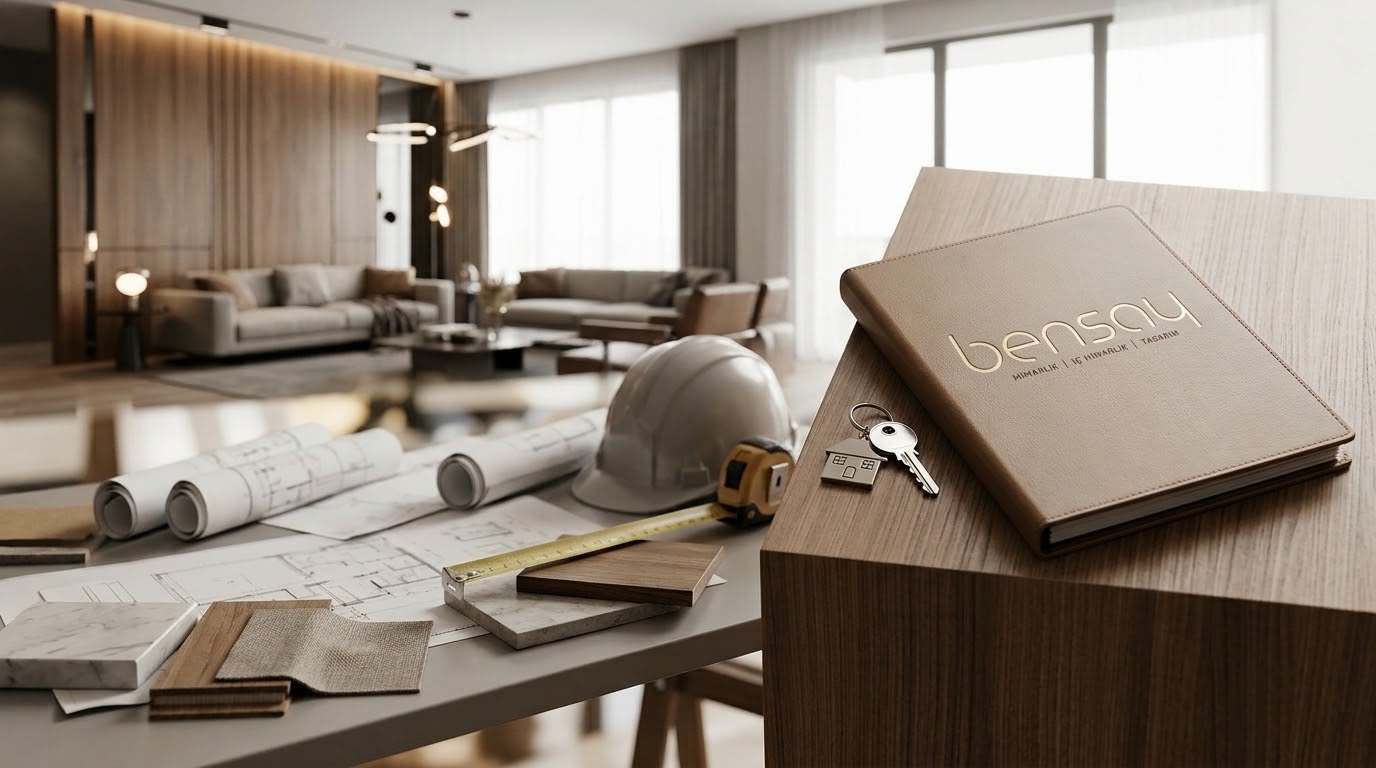
Yeni bir ev yaptırmak, kliniğinizi kurmak veya ofisinizi yenilemek heyecan verici bir vizyonla başlar. Ancak bu vizyonun gerçeğe dönüşme süreci; farklı ustalarla uğraşmak, malzeme tedarikini yönetmek, bütçe aşımlarını kontrol etmeye çalışmak ve şantiye tozunu yutmak gibi yıpratıcı bir serüvene dönüşebilir. İşte anahtar teslim mimari proje modeli, tam olarak bu karmaşayı ortadan kaldırmak için kurgulanmış, en konforlu ve güvenilir çalışma biçimidir.
Anahtar teslim hizmet, işverenin sadece hayallerini ve ihtiyaçlarını anlattığı, sürecin geri kalan tüm teknik, yasal ve fiziksel sorumluluklarının tek bir mimari ekip tarafından üstlenildiği sistemin adıdır. Peki, kapıdan içeri sadece kişisel eşyalarınızı alarak gireceğiniz bu süreç nasıl işler?
Tasarımdan Taşınmaya Anahtar Teslim Sürecinin Adımları
Kusursuz bir sonuç, ancak disiplinli bir planlama ile mümkündür. Mimari proje ve uygulama süreci şu adımlarla ilerler:
1. Keşif, İhtiyaç Analizi ve Bütçe Planlaması
Her şey mekanın veya arsanın yerinde incelenmesiyle başlar. İşverenin yaşam tarzı, kurumsal kimliği ve mekansal ihtiyaçları analiz edilir. Bu aşamada en önemli konu optimum bütçe planlamasıdır. Kullanılacak malzemelerin kalibresinden, uygulanacak özel imalatlara kadar her detay başından belirlenerek sürpriz maliyetlerin önüne geçilir.
2. Konsept Tasarım ve Fotogerçekçi 3D Görselleştirme
Teknik çizimler, işverenlerin zihninde her zaman tam olarak canlanmayabilir. Bu nedenle mekanın bitmiş hali, malzeme dokuları ve ışık oyunlarıyla birlikte fotogerçekçi 3D renderlar ile sunulur. İşveren, henüz tek bir çivi bile çakılmadan mekanın içinde sanal bir tura çıkar. Tüm revizyonlar bu aşamada sanal ortamda, sıfır maliyetle yapılır. Onaylanan 3D tasarım, artık şantiyenin anayasasıdır.
3. Yasal İzinler ve Ruhsat Süreçleri
Eğer proje sıfırdan bir inşaat veya fonksiyon değişikliği (örneğin ticari alandan sağlık tesisine geçiş) gerektiriyorsa, mimari ekip ilgili belediyeler ve kurumlardaki (örneğin İtfaiye Daire Başkanlığı Başkanlığı, Ankara İl Sağlık vb.) tüm bürokratik ruhsat, ifraz/tevhid veya abonelik işlemlerini mevzuata uygun şekilde yürütür.
4. Şantiye Yönetimi ve Profesyonel Uygulama
Tasarımın kağıt üzerinden çıkıp gerçeğe dönüştüğü aşamadır. Anahtar teslim projelerde şantiye şefliği ve saha denetimi mimari ofis tarafından yapılır. Kırım-döküm, hafriyat, elektrik/mekanik altyapı, ince işçilik ve mobilya montajı gibi onlarca farklı disiplin, mimarın orkestra şefliğinde birbirine entegre şekilde çalışır.
5. Temizlik, Son Kontroller ve Teslimat
Şantiyedeki tüm imalatlar tamamlandığında, mekan endüstriyel olarak temizlenir. Mimari ekip, tasarımla uygulamanın birebir örtüştüğünü teyit eden son kalite kontrollerini yapar. Anahtar, işverene kusursuz ve yaşama hazır bir şekilde teslim edilir.
Neden Anahtar Teslim Mimari Hizmet Almalısınız?
* Tek Muhatap Konforu: Usta aramak, elektrikçi ile mobilyacının programını çakıştırmaya çalışmak veya geciken malzemelerin peşine düşmek zorunda kalmazsınız. Karşınızdaki tek sorumlu, vizyonunuza hakim olan mimarınızdır.
* Bütçe Garantisi: Geleneksel yöntemlerde "kervan yolda dizilir" mantığıyla bütçe sürekli aşılır. Anahtar teslim projelerde ise tasarım onaylandığı an maliyet tablosu nettir. Gizli maliyetler ve taşeron fireleri işverene yansıtılmaz.
* Tasarımla Birebir Uyum (Render vs. Gerçeklik): Sadece tasarım yapan ve uygulamaya karışmayan bir düzende, çizilen projenin sahada tam olarak uygulanamaması sık karşılaşılan bir sorundur. Çizen ekibin aynı zamanda şantiyeyi yönetmesi, hayal edilenin birebir gerçeğe dönüşmesinin tek garantisidir.
* Zaman Tasarrufu: Doğru planlanmış bir şantiye programı sayesinde işler aksamaz. Taahhüt edilen sürede mekan teslim edilir, bu da özellikle ticari işletmeler için hızlıca faaliyete geçmek (kira/zaman kaybını önlemek) anlamına gelir.
Bensay Mimarlık ile Hayalinizdeki Mekana Güvenle Adım Atın
Ankara merkezli Bensay Mimarlık olarak; konut, klinik, kurumsal ofis ve ticari mekan projelerinde sadece çarpıcı tasarımlar üretmekle kalmıyor, profesyonel şantiye şefliği deneyimimizle tüm uygulama sürecini A'dan Z'ye yönetiyoruz. İmar mevzuatlarına hakimiyetimiz, yüksek kaliteli 3D görselleştirme altyapımız ve uzman taşeron ağımızla; stresli inşaat süreçlerini sizin için keyifli bir tasarım yolculuğuna dönüştürüyoruz.
Mekansal vizyonunuzu zamanında, bütçesinde ve 3D görsellerle birebir uyum içinde hayata geçirmek için ekibimizle iletişime geçebilirsiniz.
Building a new home, establishing your clinic, or renovating your office begins with an exciting vision. However, the process of turning this vision into reality can quickly become an exhausting journey of dealing with different contractors, managing material supplies, trying to control budget overruns, and swallowing construction dust. The turnkey architectural project model is the most comfortable and reliable working method designed precisely to eliminate this chaos.
Turnkey service is the system where the client only explains their dreams and needs, and all the remaining technical, legal, and physical responsibilities of the process are undertaken by a single architectural team. So, how does this process work, where you just walk through the door with your personal belongings?
Steps of the Turnkey Process from Design to Move-In
A flawless result is only possible with disciplined planning. The architectural design and execution process proceeds through the following steps:
1. Discovery, Needs Analysis, and Budget Planning
Everything starts with an on-site inspection of the space or land. The client's lifestyle, corporate identity, and spatial needs are analyzed. The most crucial issue at this stage is optimal budget planning. By determining every detail from the caliber of materials to be used to custom manufacturing from the very beginning, surprise costs are prevented.
2. Concept Design and Photorealistic 3D Visualization
Technical drawings may not always fully come to life in the minds of clients. Therefore, the finished state of the space, along with material textures and lighting dynamics, is presented through photorealistic 3D renders. The client takes a virtual tour inside the space before a single nail is hammered. All revisions are made in a virtual environment at zero cost during this stage. The approved 3D design is now the constitution of the construction site.
3. Legal Permits and Licensing Processes
If the project requires starting construction from scratch or a change of function (e.g., transitioning from a commercial space to a healthcare facility), the architectural team handles all bureaucratic licensing, subdivision/consolidation, or utility subscription procedures with relevant municipalities and institutions in accordance with the legislation.
4. Site Management and Professional Execution
This is the stage where the design comes off the paper and turns into reality. In turnkey projects, site supervision and field inspection are carried out by the architecture firm. Dozens of different disciplines, such as demolition, excavation, electrical/mechanical infrastructure, fine craftsmanship, and furniture assembly, work in an integrated manner under the orchestration of the architect.
5. Cleaning, Final Inspections, and Handover
When all manufacturing on the site is completed, the space is industrially cleaned. The architectural team conducts final quality controls to confirm that the execution perfectly matches the design. The key is delivered to the client in a flawless and ready-to-use state.
Why Should You Get Turnkey Architectural Services?
* The Comfort of a Single Point of Contact: You do not have to look for contractors, try to synchronize the electrician's schedule with the carpenter's, or chase down delayed materials. Your sole responsible contact is your architect, who has full command of your vision.
* Budget Guarantee: In traditional methods, budgets are constantly exceeded with a "figure it out as we go" mentality. In turnkey projects, the cost table is clear the moment the design is approved. Hidden costs and subcontractor wastes are not reflected on the client.
* Exact Match with Design (Render vs. Reality): In a setup where the designer only creates the project but does not get involved in the execution, the drawn project failing to be implemented precisely on-site is a common problem. The team that draws the project also managing the site is the only guarantee that what is imagined will turn exactly into reality.
* Time Savings: Thanks to a well-planned site schedule, work is not delayed. The space is delivered within the committed timeframe, which means quickly starting operations (preventing rent/time loss), especially for commercial enterprises.
Step Confidently into Your Dream Space with Bensay Architecture
As Ankara-based Bensay Architecture, we do not just produce striking designs in residential, clinic, corporate office, and commercial space projects; we manage the entire execution process from A to Z with our professional site supervision experience. With our mastery of zoning regulations, high-quality 3D visualization infrastructure, and expert subcontractor network, we turn stressful construction processes into an enjoyable design journey for you.
To bring your spatial vision to life on time, within budget, and in exact harmony with the 3D visuals, you can contact our team to get detailed information about our services.