
İçeriğe geçSkip to content
Ankara · Mimarlık · İç MimarlıkAnkara · Architecture · Interiors

Anahtar teslim tadilat, tek ekip ve tek muhatapla.Turnkey renovation with one team and one contact.

Bensay; konut, ofis, klinik ve ticari mekânlarda tasarımdan anahtar teslimine kadar tüm süreci yürütür.Bensay runs the whole process from design to handover for homes, offices, clinics and commercial spaces.

Ana hizmetimizOur core service

Anahtar Teslim TadilatTurnkey Renovation

Keşiften teslime kadar tüm tadilatı tek ekip ve tek sözleşmeyle yürütüyoruz; siz yalnızca anahtarı alırsınız.We run the entire renovation from site visit to handover with one team and one contract; you simply collect the keys.

  1. Keşif, rölöve ve ihtiyaç analiziSite survey and needs analysis
  2. Tasarım, malzeme seçimi ve kalem kalem teklifDesign, material selection and itemised quote
  3. Yıkım, tesisat, ince işler ve mobilyaDemolition, services, finishes and joinery
  4. Şantiye takibi, temizlik ve anahtar teslimSite management, cleaning and handover
Anahtar Teslim Tadilat
HizmetlerServices

Tasarımdan anahtar teslimineFrom design to handover

İster bir dairenin yenilenmesi, ister bir kliniğin sıfırdan kurulması olsun; projeyi baştan sona aynı ekip yürütür.Whether it's a flat renovation or a new clinic fit-out, the same team runs the project from start to finish.

01

Ruhsat Projesi Yönetim ve TakibiPermit Project Management

Ruhsat projelerinin hazırlanması, disiplin koordinasyonu ve belediye sürecinin takibi.Preparation of permit drawings, discipline coordination and follow-up of the municipal process.

  • Proje dosyasının hazırlanmasıPreparing the project file
  • Disiplin projeleri koordinasyonuCoordinating engineering disciplines
  • Belediye başvurusu ve takibiMunicipal application and follow-up
02

İç Mekân Konsept ve TasarımıInterior Concept and Design

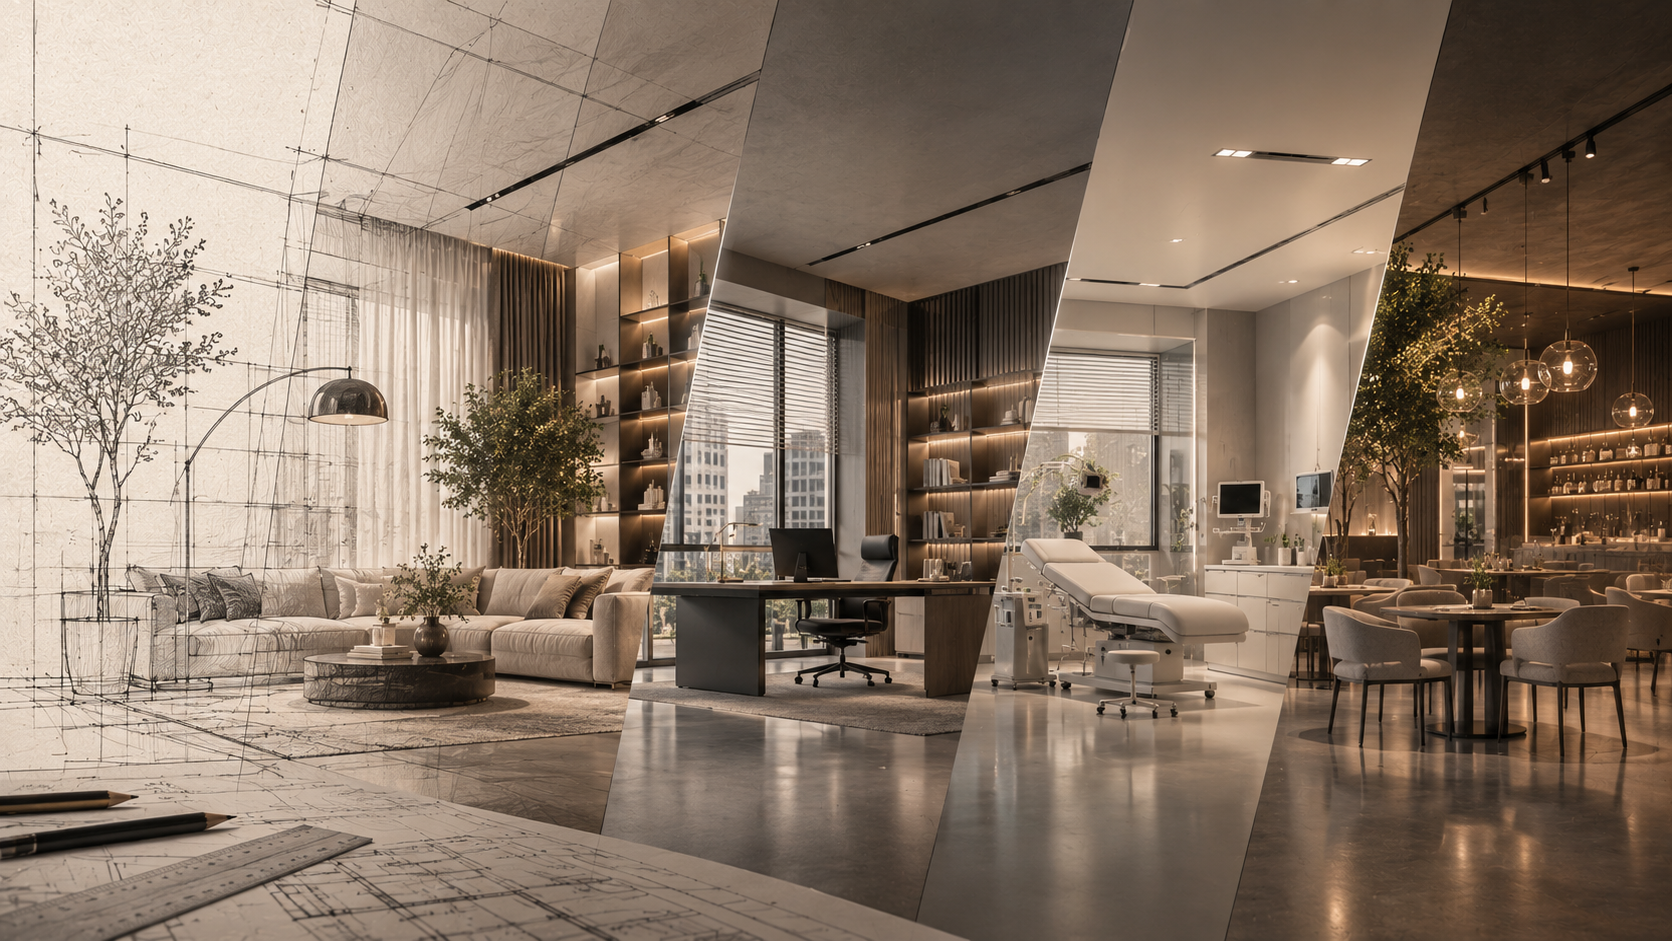
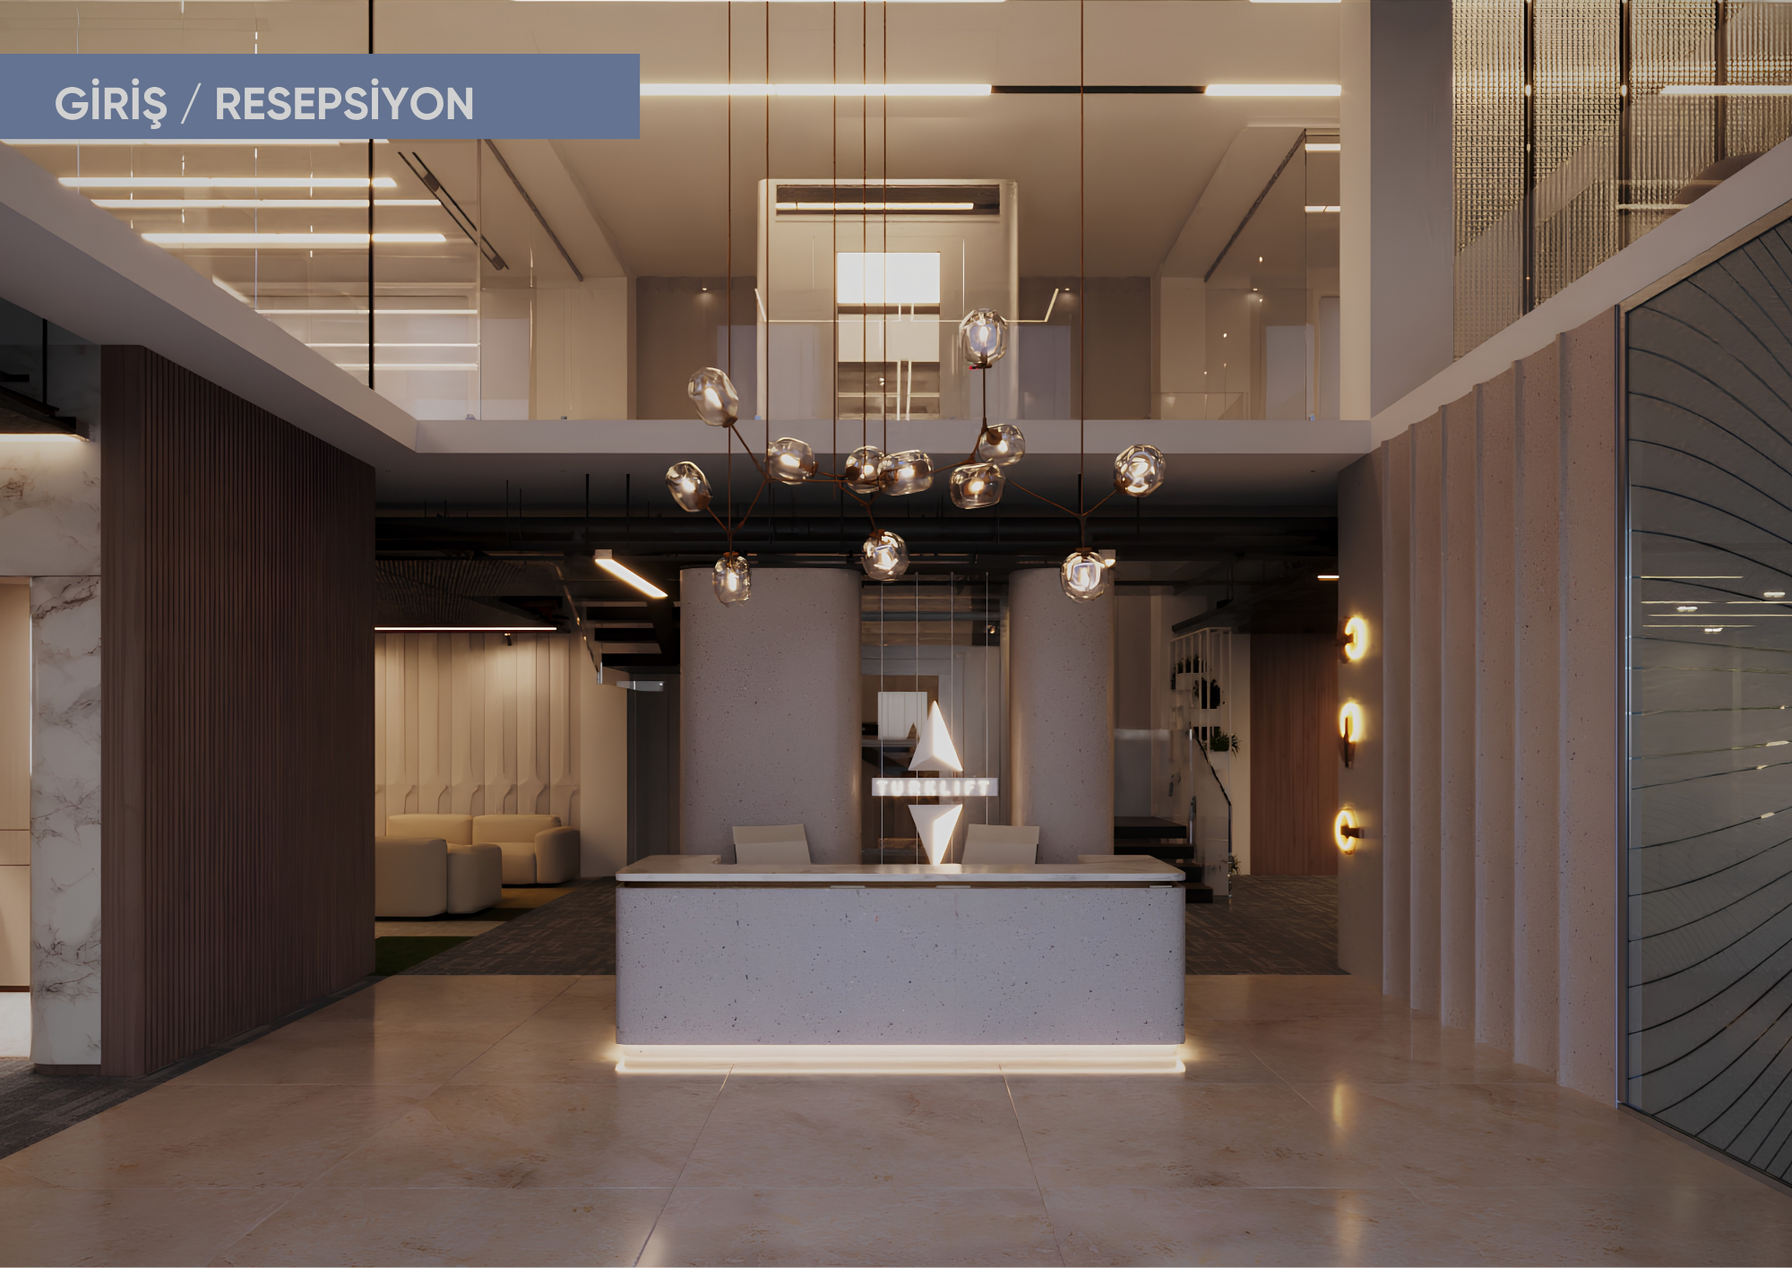
Konut, ofis, klinik ve ticari mekânlar için konsept, 3B görsel ve uygulama çizimleri.Concept, 3D visuals and construction drawings for homes, offices, clinics and commercial spaces.

  • Mekân kurgusu ve 3B görsellerSpace planning and 3D visuals
  • Malzeme, renk ve aydınlatma seçimiMaterials, colour and lighting
  • Özel mobilya ve detay çizimleriBespoke furniture and detail drawings
03

Ruhsatlandırma / Danışmanlık / KrokiLicensing / Consultancy / Sketch Plans

İşyeri açma ve ruhsatlandırma danışmanlığı, mevcut mekânın krokilendirilmesi.Business licensing consultancy and measured sketch plans of existing spaces.

  • İşyeri ruhsatı danışmanlığıBusiness licence consultancy
  • Mevcut durum krokisi ve rölöveAs-built sketch plans and surveys
  • Sağlık birimleri için mevzuata uygun yerleşimRegulation-compliant layouts for healthcare units
SektörlerSectors

Hizmet verdiğimiz sektörlerSectors we serve

Sağlık yapılarının ve özel sağlık hizmet birimlerinin mevzuata uygun ve hasta dostu mekânlarını tasarlıyor, anahtar teslim uyguluyoruz.We design and deliver regulation-compliant, patient-friendly spaces for private healthcare units.

Hizmet alanlarıOther sectors

  • OfisOffice
  • Ev / KonutHome / Residential
  • Kafe / RestoranCafé / Restaurant
  • Ticari mekânlarCommercial spaces
  • Sağlık Yapıları

Sağlık Yapıları - Özel Sağlık Hizmet BirimleriPrivate Healthcare Units

  • Hastane
  • Tıp Merkezi
  • Poliklinik
  • DiyetisyenDietitian
  • FizyoterapistPhysiotherapist
  • PsikologPsychologist
  • OdyologAudiologist
  • PodologPodiatrist
  • Pilates StüdyosuPilates studio
  • Dil ve Konuşma TerapistiSpeech and language therapist
  • Diş HekimiDentist
  • Doktor MuayenehanesiDoctor's practice
  • EczanePharmacy
  • Güzellik MerkeziBeauty centre
  • Esenlik Merkezi
Maliyet hesaplayıcıCost estimator

Projenizin yaklaşık maliyetini hemen görün.See an approximate cost for your project.

Alan tipini, metrekareyi, oda ve salon sayısını girin; ön teklif aralığınız anında çıksın.

Enter the space type, area and number of rooms; your preliminary range appears instantly.

SüreçProcess

Keşiften anahtar teslimineFrom site visit to handover

KeşifSite visit

Mekânı yerinde görür; ihtiyacı, bütçeyi ve takvimi konuşuruz.We visit the space and discuss needs, budget and timeline.

TasarımDesign

Konsept, 3B görsel ve malzeme seçimiyle fikri birlikte şekillendiririz.We shape the idea with a concept, 3D visuals and material selection.

TeklifQuote

Kalem kalem yazılı teklif ve iş takvimi.An itemised written quote and work schedule.

RuhsatPermits

Gerekiyorsa proje ve ruhsat sürecinin takibi.Project and permit follow-up where required.

UygulamaBuild

Şantiye koordinasyonu, denetim ve anahtar teslim.Site coordination, supervision and handover.

ReferanslarReferences

Çalıştığımız firmalarCompanies we work with

ARMA Seramik Yapı
Eczacıbaşı
VitrA
USS Customs & Consultancy
EYK Elektrik İnşaat Enerji
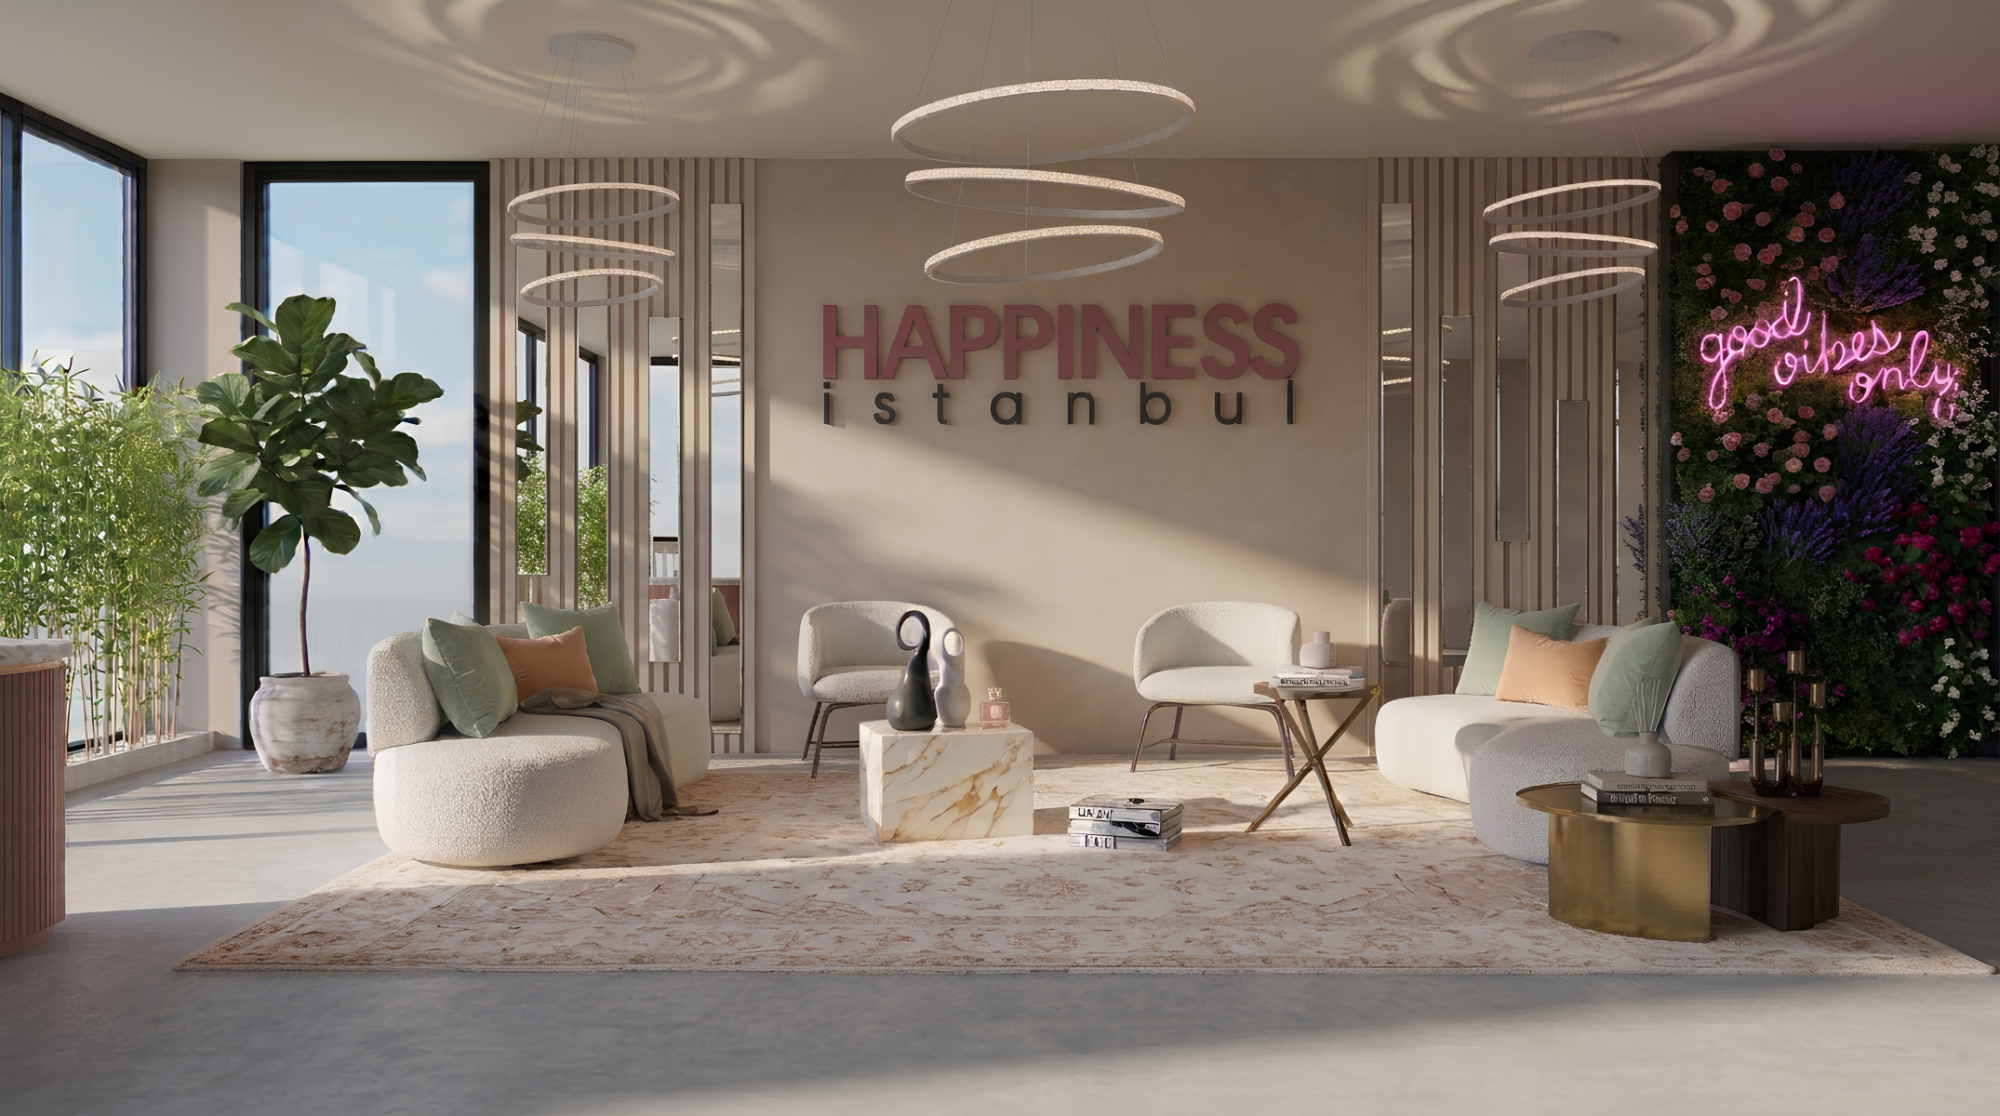
Happiness İstanbul
Touché
ECROU
BS Aydınlar İnşaat
Turklift
Tis
Medipark
Özturanlar
Blog

YazılarArticles

Anahtar Teslim Mimari Proje Nedir?
2026-11-11Anahtar Teslim Mimari Proje Nedir? How does a turnkey renovation work?Anahtar teslim mimari proje, bir mekanın tasarımından yasal izinlerine, şantiye yönetiminden temizliğine kadar tüm sürecin tek bir profesyonel mimari ekip tarafından yürütülmesidir. İşvereni usta bulma, bütçe aşımı ve zaman kaybı gibi inşaat streslerinden kurtarır. Bensay Mimarlık olarak, fotogerçekçi 3D tasarımlarda onayladığınız mekanları, profesyonel şantiye yönetimi ve bütçe garantisiyle, tam zamanında ve yaşamaya/çalışmaya hazır halde size teslim ediyoruz.A turnkey architectural project is the execution of the entire process—from the design of a space and its legal permits to site management and final cleaning—by a single professional architectural team. It frees the client from construction stresses such as finding contractors, budget overruns, and time loss. As Bensay Architecture, we deliver the spaces you approve in photorealistic 3D designs exactly on time and ready to live or work in, backed by professional site management and a strict budget guarantee.
Fotogerçekçi 3D Görselleştirme Tasarım Kararlarını Nasıl Etkiler?
2026-11-07Fotogerçekçi 3D Görselleştirme Tasarım Kararlarını Nasıl Etkiler?How Photorealistic 3D Visualization Affects Design Decisions?Fotogerçekçi 3D görselleştirme, iki boyutlu teknik çizimlerin ötesine geçerek mekanın hacmini, ışık dinamiklerini ve malzeme dokusunu henüz proje aşamasındayken gerçeğe dönüştürür. İnşaat sürecine geçilmeden önce olası hataların sanal ortamda tespit edilip revize edilmesini sağlayarak ciddi oranda zaman ve maliyet tasarrufu yaratır; aynı zamanda mimar ile işveren beklentilerini ortak ve şeffaf bir zeminde buluşturarak tasarım vizyonunun sahaya eksiksiz yansımasını garanti altına alır.Photorealistic 3D visualization goes beyond two-dimensional technical drawings, bringing the volume, lighting dynamics, and material textures of a space to life while still in the project phase. By enabling the detection and revision of potential errors in a virtual environment before construction begins, it creates significant time and cost savings; at the same time, it bridges architect and client expectations on a shared, transparent ground, ensuring the design vision is executed flawlessly on-site.

Projenizi konuşalım.Let's talk about your project.

Mekânınızı yerinde görelim; ihtiyacınızı, bütçenizi ve takviminizi birlikte netleştirelim.Let us see your space and clarify needs, budget and timeline together.